<-- style PDP --> 44 Palomino Drive, Richmond Hill - Detached for lease for $1,920
  • new
  • for lease

44 Palomino Drive

Richmond Hill, Ontario, L4C 0P8 - Westbrook

$1,920

  • Neighbourhood

    Westbrook

  • Major Intersection

    Canyon Hill -Yonge St

  • Listed Since: 11 day(s)

  • Last update: 6 day(s) ago

Overview

  • Property Type

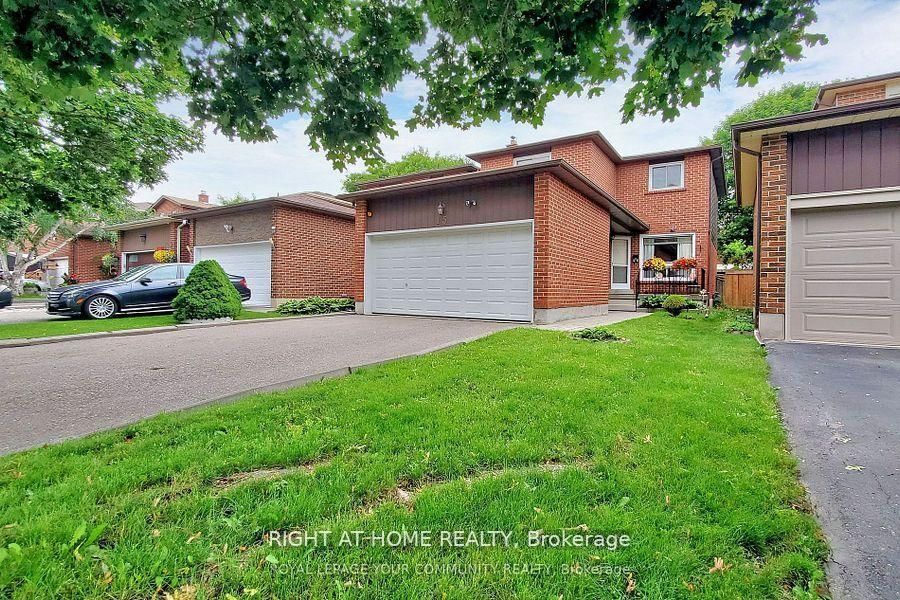
    Detached, 2-Storey

  • Bedrooms

    2

  • Bathrooms

    1

  • Basement

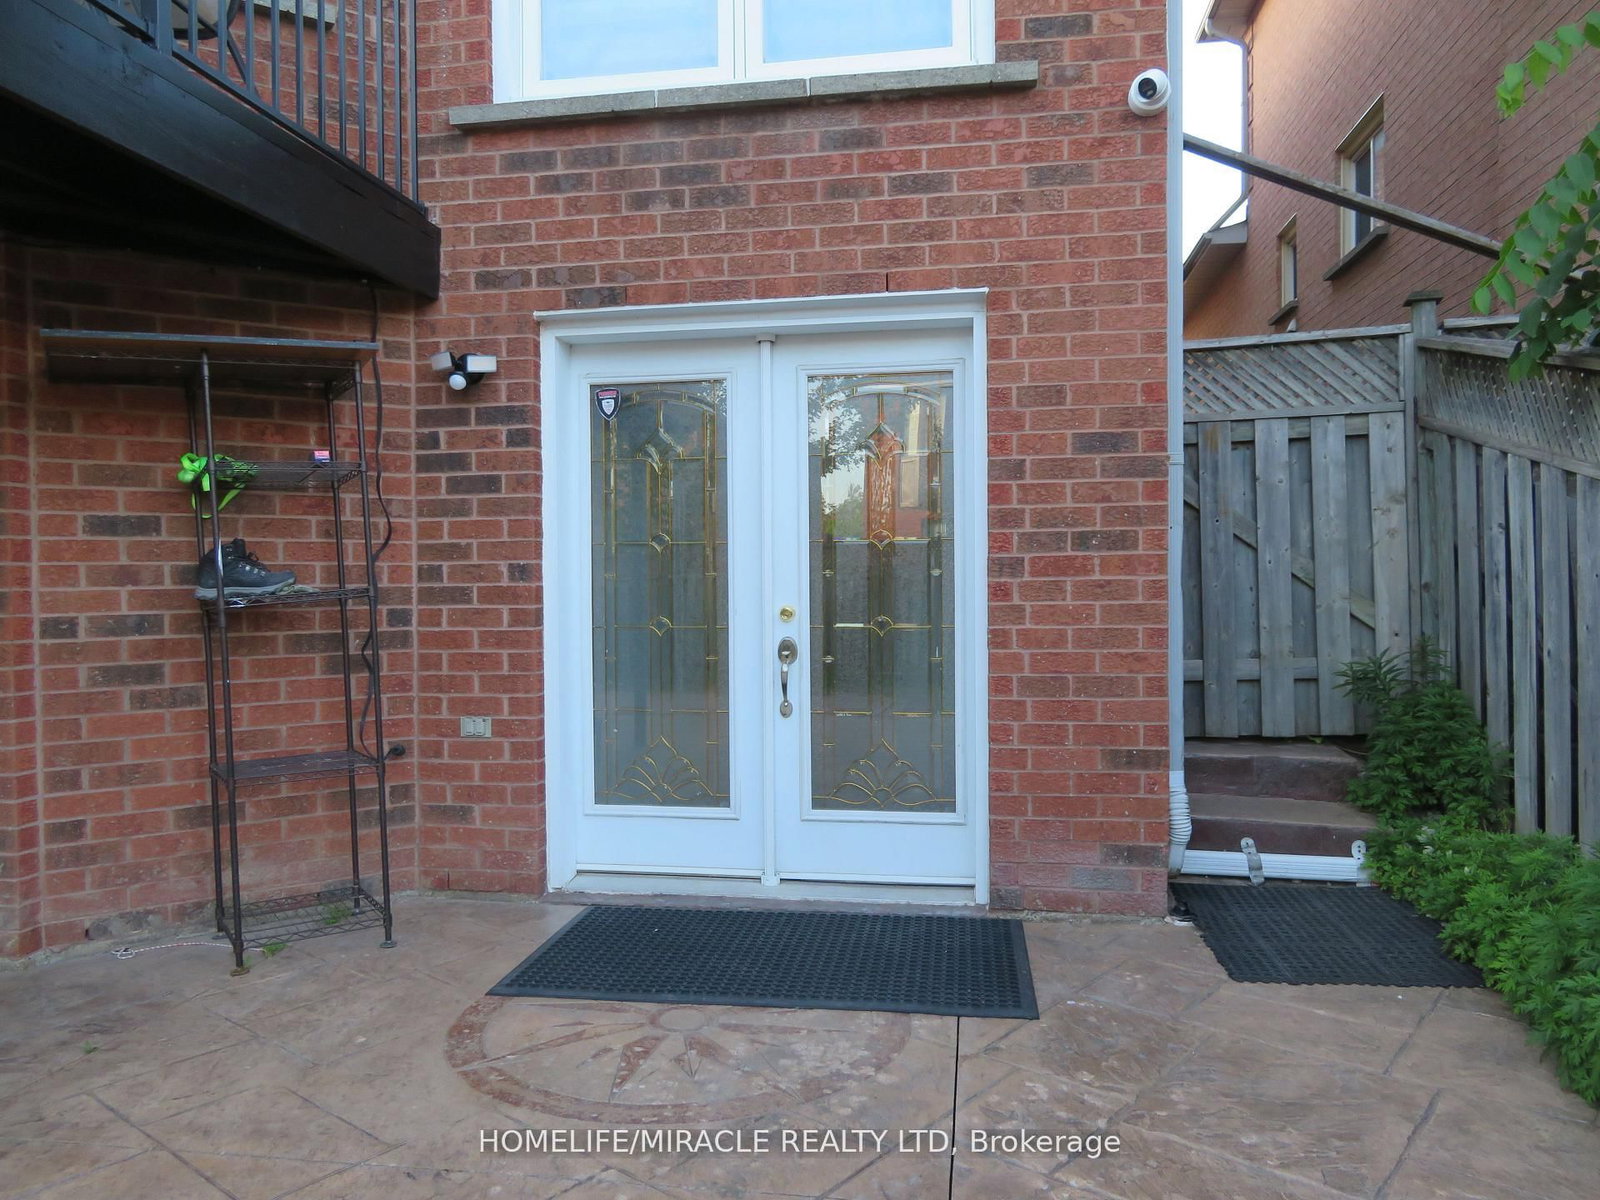
    Sep Entrance

  • Kitchen

    1

  • Total Parking

    1

  • Lot Size

    41.5x104.64 (Feet)

  • Taxes

    n/a

  • Type

    Freehold

Property Description

Property description for 44 Palomino Drive, Richmond Hill

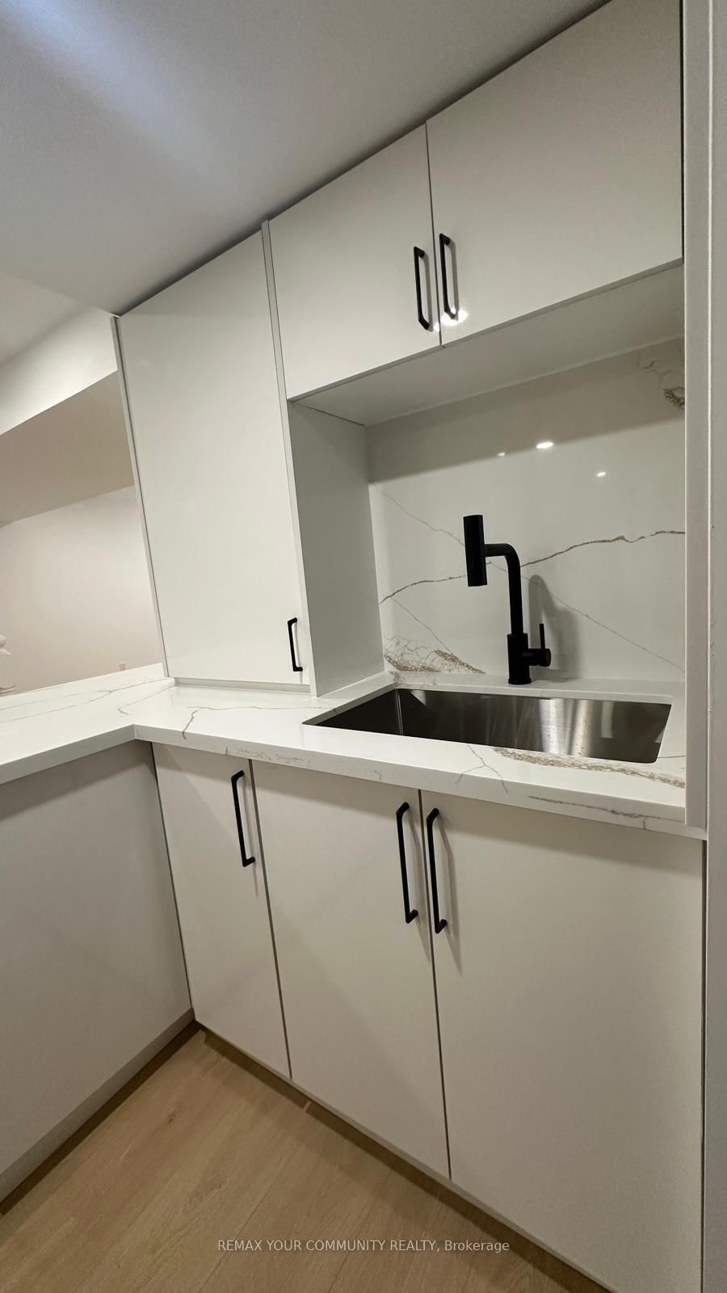
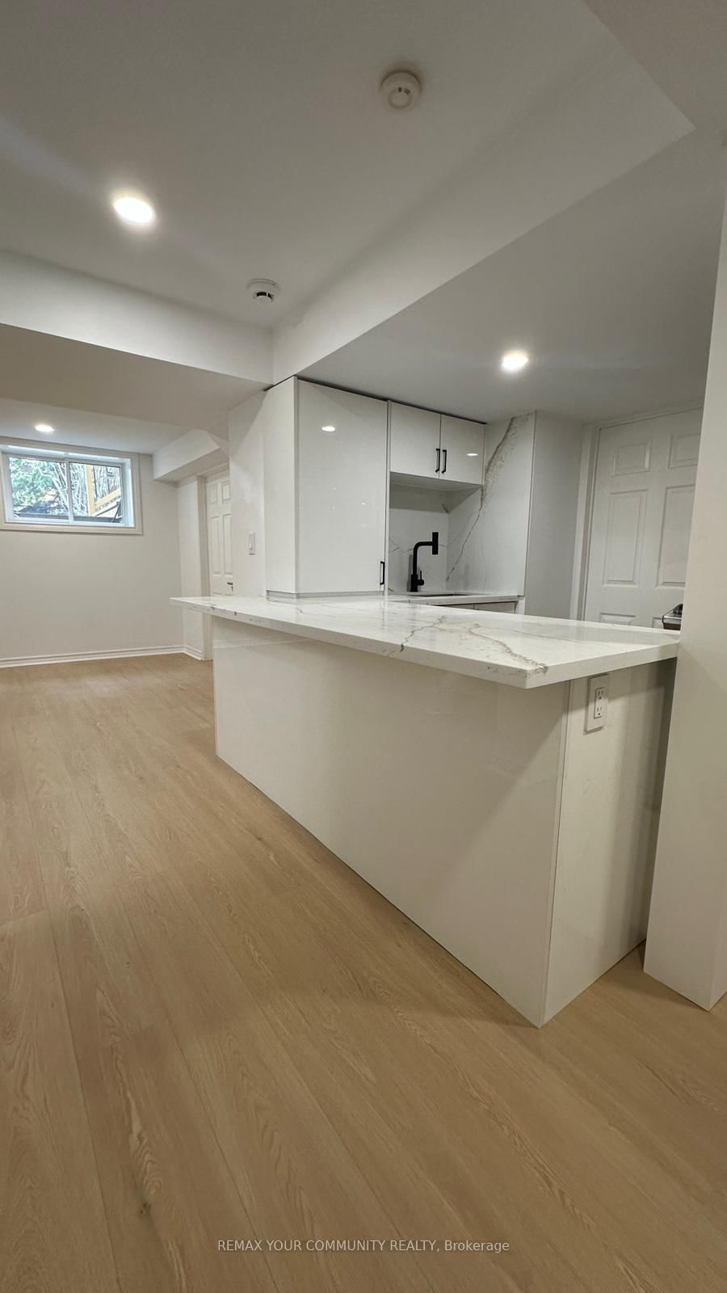
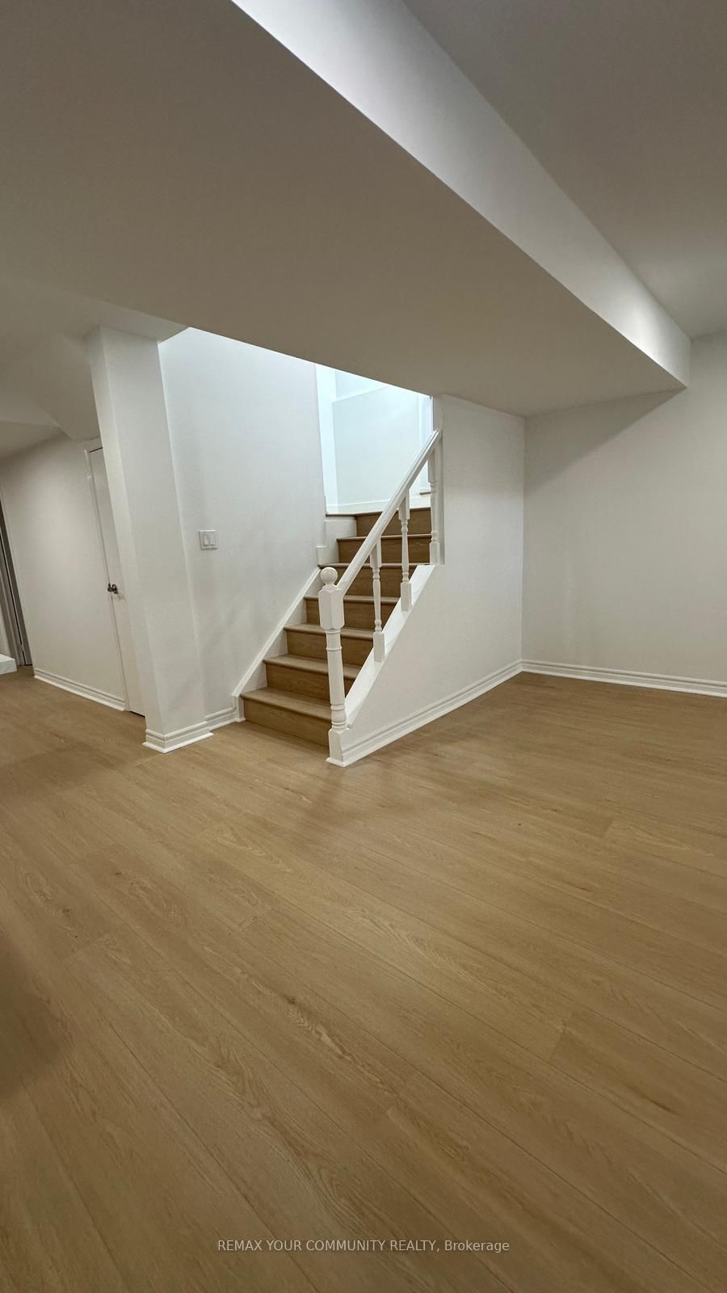
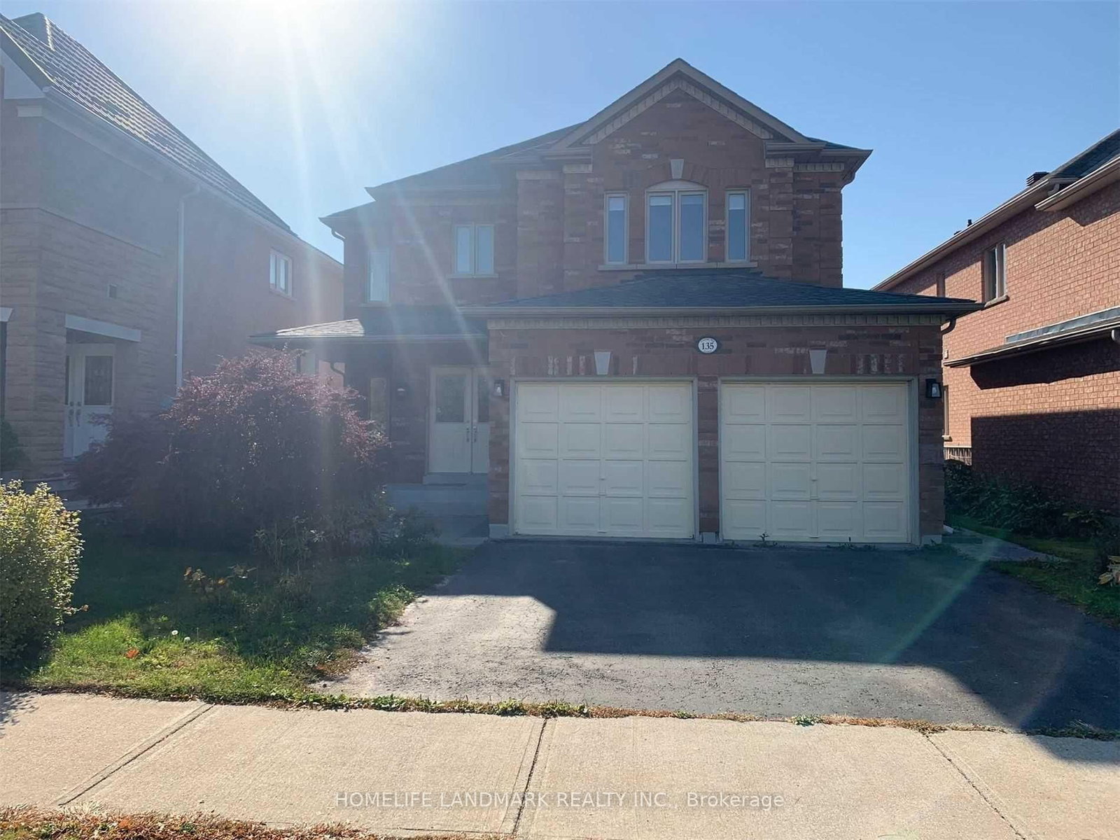
Welcome To This Stunning, Brand-New Professionally Finished 2-Bedroom Lower-Level Residence Nestled In The Prestigious And Highly Sought-After Westbrook Community Of Richmond Hill.Thoughtfully Designed With Elegance And Functionality In Mind, This Bright And Inviting Suite Features A Spacious Open-Concept Layout, Two Generously Sized Bedrooms, And A Beautifully Appointed Contemporary Bathroom. Every Detail Has Been Carefully Curated To Deliver A Sophisticated Living Experience.The Heart Of The Home Is A Designer-Inspired Gourmet Kitchen Showcasing Premium Cabinetry, Elegant Countertops, Stylish Finishes, And Exceptional Craftsmanship-Perfect For Both Everyday Living And Entertaining.Enjoy The Comfort Of A Private, Meticulously Maintained Residence Offering Modern Luxury, Quality Finishes, And A Refined Atmosphere Throughout. An Ideal Opportunity For Professionals, Executives, Or Small Families Seeking An Upscale Lifestyle In One Of Richmond Hill's Most Desirable Neighbourhoods.Perfectly Situated Just Minutes From Yonge Street, VIVA Transit, Scenic Parks, Walking Trails, Shopping Centres, Fine Dining, Community Amenities, And Everyday Conveniences. Located Within The Boundaries Of Some Of Richmond Hill's Most Highly Regarded Schools, Including Richmond Hill High School And St. Theresa Of Lisieux Catholic High School. Easy Access To Highways 404 And 400 Ensures Seamless Connectivity Across The GTA.A Rare Offering Combining Luxury, Comfort, Convenience, And Prestige-This Exceptional Move-In Ready Residence Presents An Outstanding Opportunity To Enjoy Modern Living In One Of Richmond Hill's Premier Communities.

Listed by YORK NATIONAL REALTY INC.

  • MLS #

    N13428044

  • Sq. Ft

    2000-2500

  • Sq. Ft. Source

    MLS

  • Lot Irregularities

    n/a

  • Year Built

    Available Upon Request

  • Pool

    None

  • Drive

    n/a

  • Garage

    Built-In

  • Total Parking

    1

  • Family Room

    Y

  • Den

    Y

  • Exterior

    Brick

  • Fireplace

    N

  • Roof

    Shingles

  • Foundation

    Concrete

  • Elevator

    N

  • Water View

    n/a

  • Laundry Level

    n/a

  • Heat

    Forced Air

  • A/C

    Central Air

  • Water

    Municipal

  • Water Supply

    n/a

  • Sewers

    Sewers

  • Central Vac

    N

  • Br

    5.54 x 3.12 ft Bsmt level

    Vinyl Floor, Closet

  • 2nd Br

    3.0 x 2.81 ft Bsmt level

    Vinyl Floor, Closet

  • Bathroom

    2.61 x 2.34 ft Bsmt level

    Ceramic Floor

  • Kitchen

    3.64 x 3.3 ft Bsmt level

    Vinyl Floor

  • Living

    4.77 x 3.54 ft Bsmt level

    Vinyl Floor

  • Locker

    1.0 x 1.0 ft Bsmt level

    Vinyl Floor

  • Family

    3.76 x 2.61 ft Bsmt level

    Vinyl Floor

  • MLS #

    N13428044

  • Sq. Ft

    2000-2500

  • Sq. Ft. Source

    MLS

  • Lot Irregularities

    n/a

  • Year Built

    Available Upon Request

  • Pool

    None

  • Drive

    n/a

  • Garage

    Built-In

  • Total Parking

    1

  • Family Room

    Y

  • Den

    Y

  • Exterior

    Brick

  • Fireplace

    N

  • Roof

    Shingles

  • Foundation

    Concrete

  • Elevator

    N

  • Water View

    n/a

  • Laundry Level

    n/a

  • Heat

    Forced Air

  • A/C

    Central Air

  • Water

    Municipal

  • Water Supply

    n/a

  • Sewers

    Sewers

  • Central Vac

    N

  • Br

    5.54 x 3.12 ft Bsmt level

    Vinyl Floor, Closet

  • 2nd Br

    3.0 x 2.81 ft Bsmt level

    Vinyl Floor, Closet

  • Bathroom

    2.61 x 2.34 ft Bsmt level

    Ceramic Floor

  • Kitchen

    3.64 x 3.3 ft Bsmt level

    Vinyl Floor

  • Living

    4.77 x 3.54 ft Bsmt level

    Vinyl Floor

  • Locker

    1.0 x 1.0 ft Bsmt level

    Vinyl Floor

  • Family

    3.76 x 2.61 ft Bsmt level

    Vinyl Floor

Thinking of Selling?

Find Out Your Home’s Value in Today’s Market!

No Email or Signup is required to view your home estimate.

estimate your home value

Contact Manoj Kukreja

Sales Representative,
Century 21 People’s Choice Realty Inc.,
Brokerage
(647) 576 - 2100

Manoj profile avatar

Property History

Property history for 44 Palomino Drive, Richmond Hill

This property has been sold 8 times before. Create your free account to explore sold prices, detailed property history, and more insider data.

Sign In / Register

Thinking of Selling?

Find Out Your Home’s Value in Today’s Market!

No Email or Signup is required to view your home estimate.

estimate your home value

Contact Manoj Kukreja

Sales Representative, Century 21 People’s Choice Realty Inc., Brokerage
(647) 576 - 2100

Manoj profile avatar

Recent Sold Listings in Westbrook, Richmond Hill

Popular Cities